Leave a Message
Thank you for your message. We will be in touch with you shortly.
Explore Our Properties

Property Description

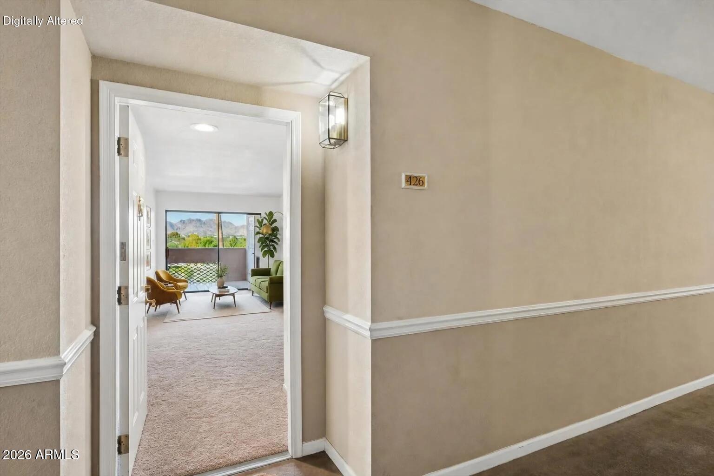
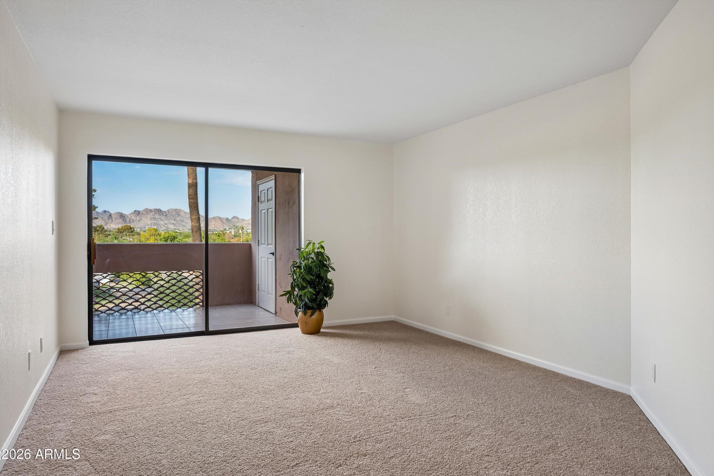
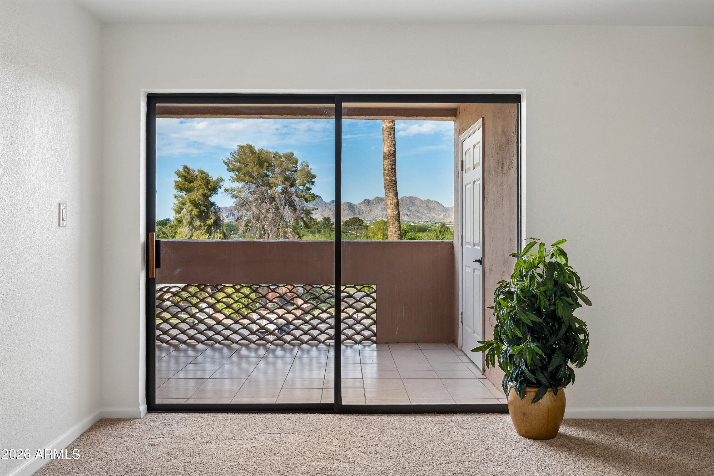
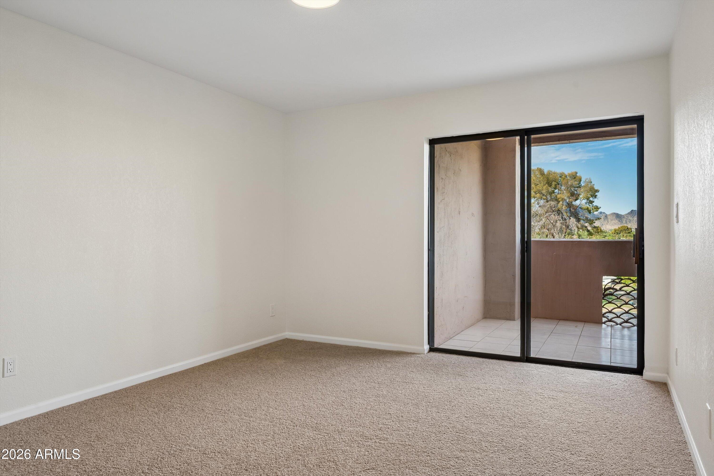
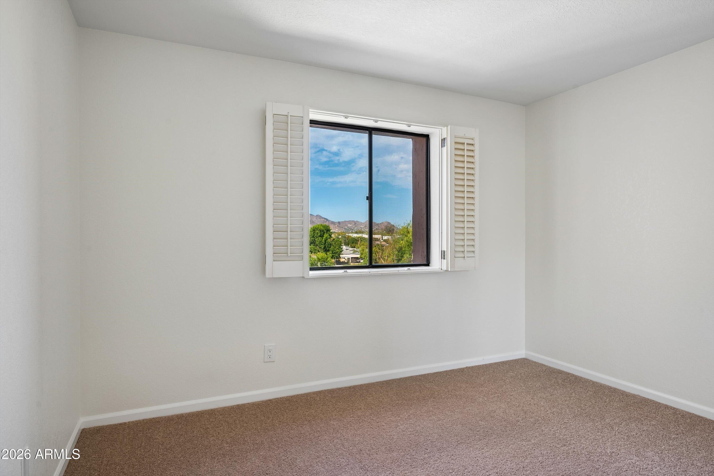
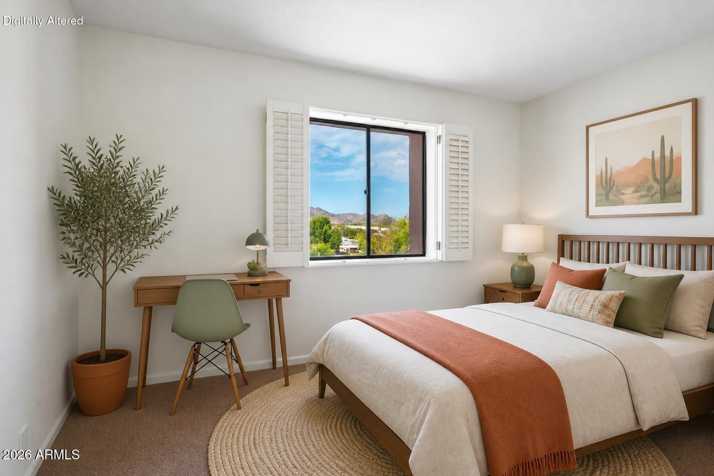
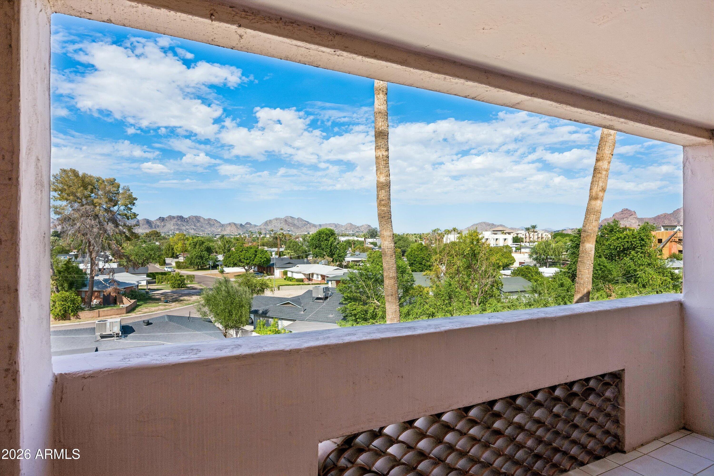
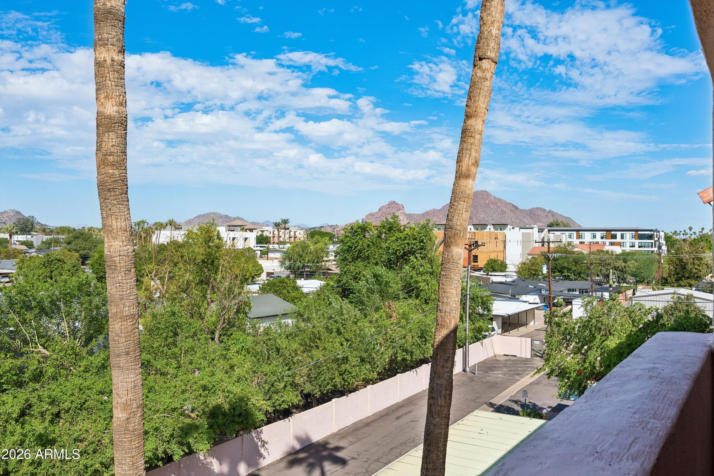
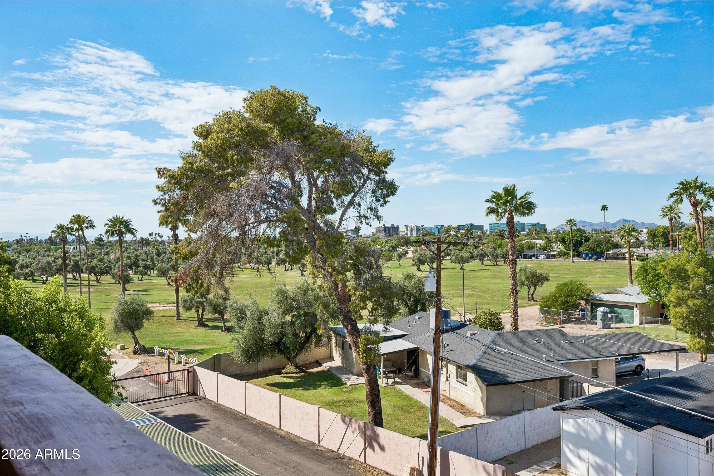
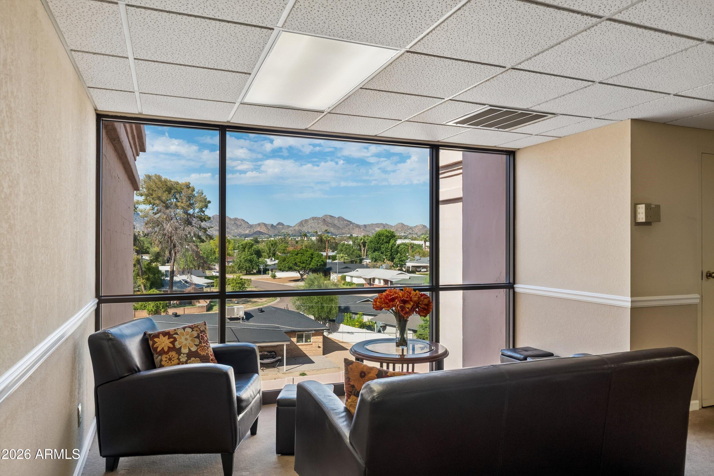
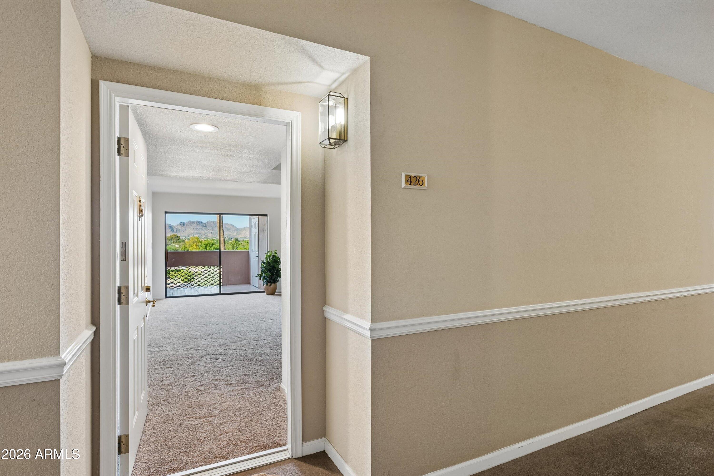
Perched on the top floor of Heritage Park, Residence 426 opens to an uninterrupted vista of the Phoenix mountain ranges, with daylight that shifts through the rooms from sunrise to sunset.
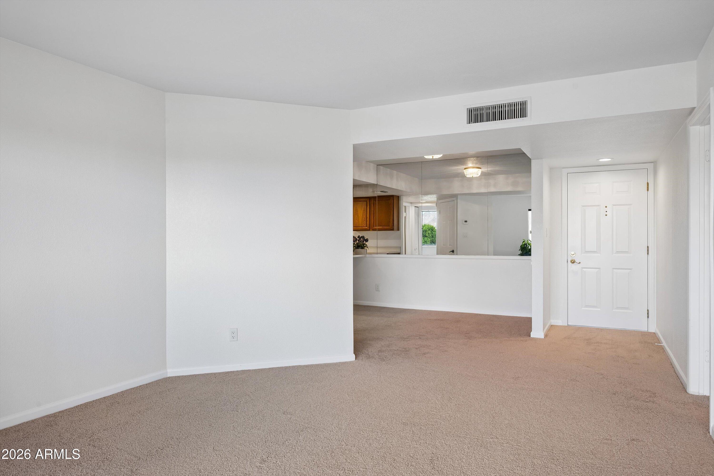
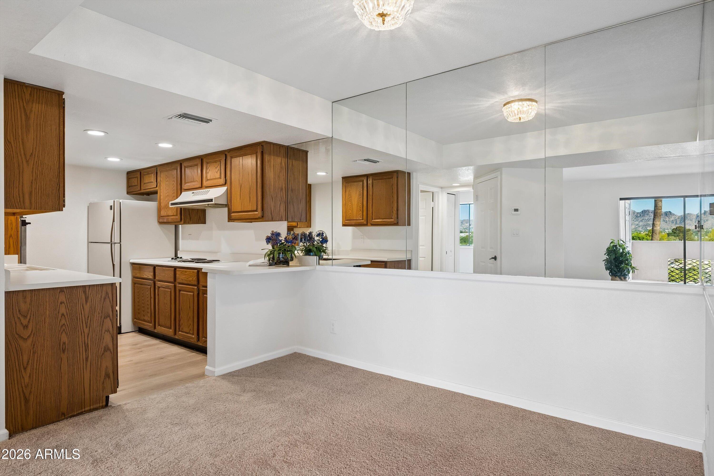
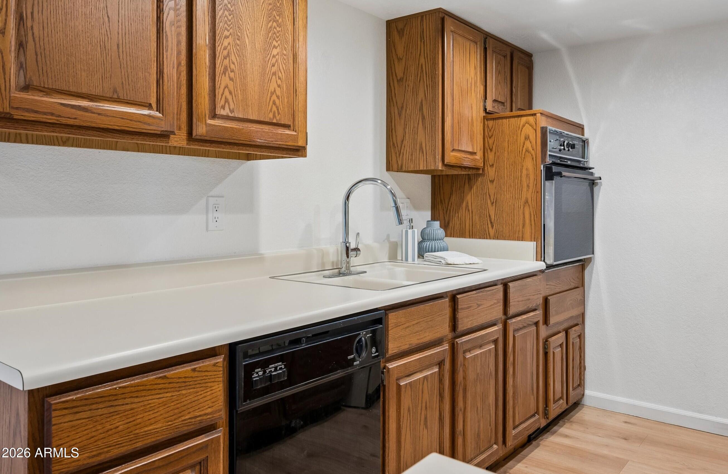
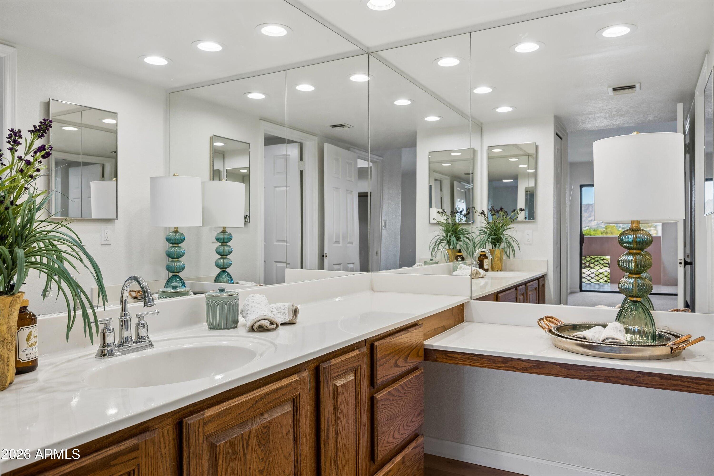
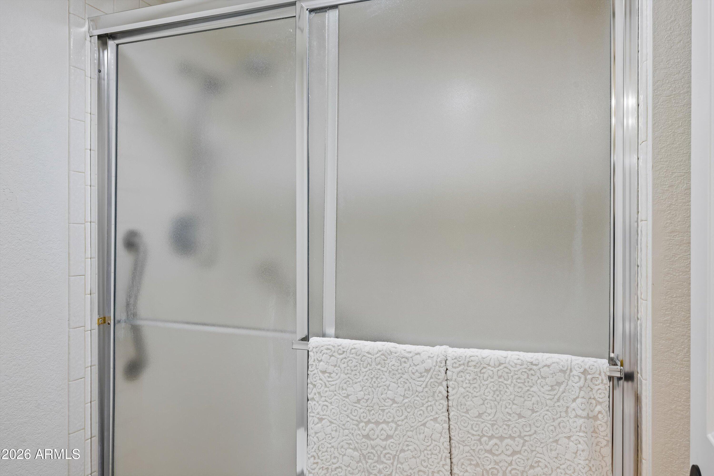
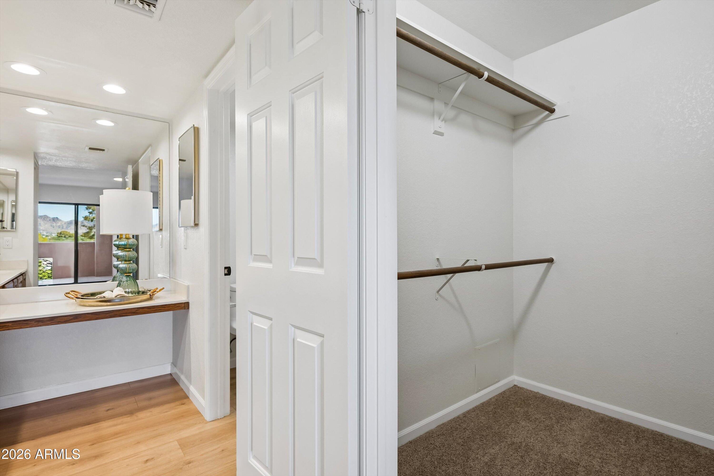
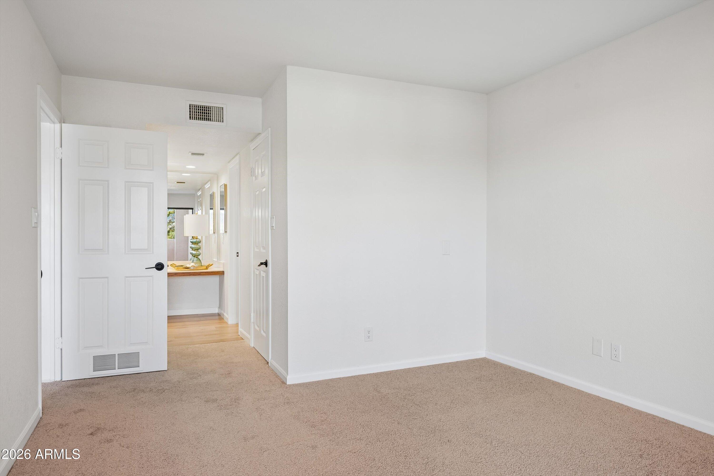
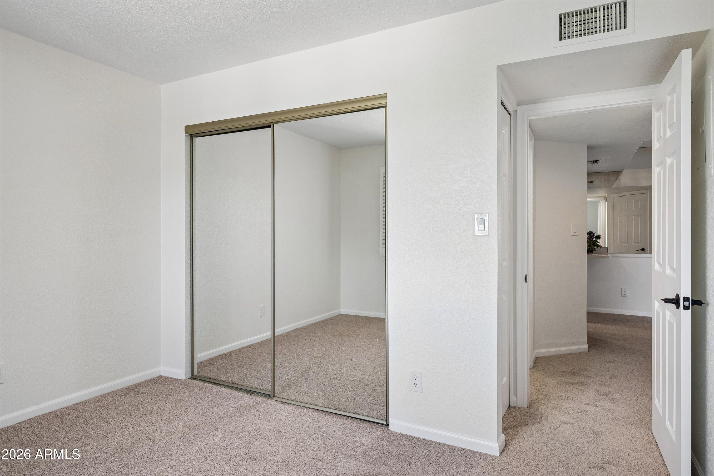
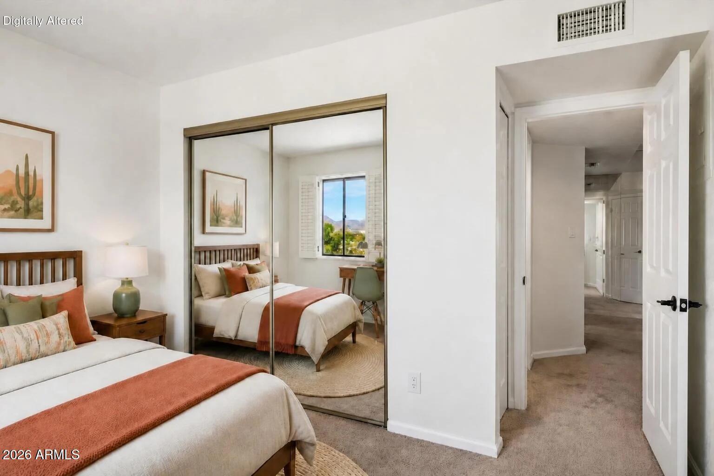
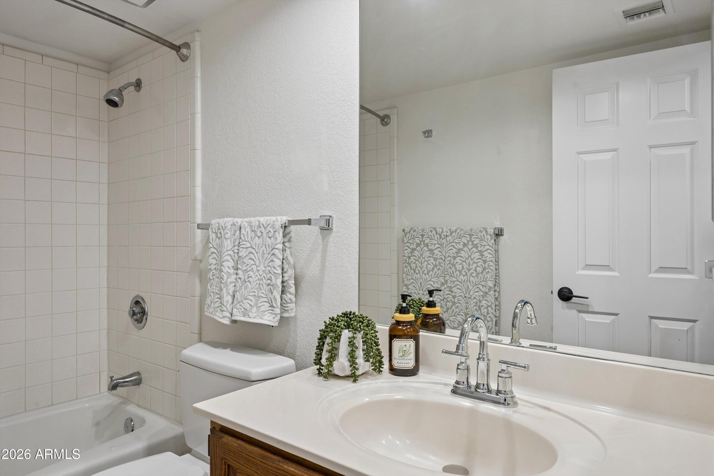
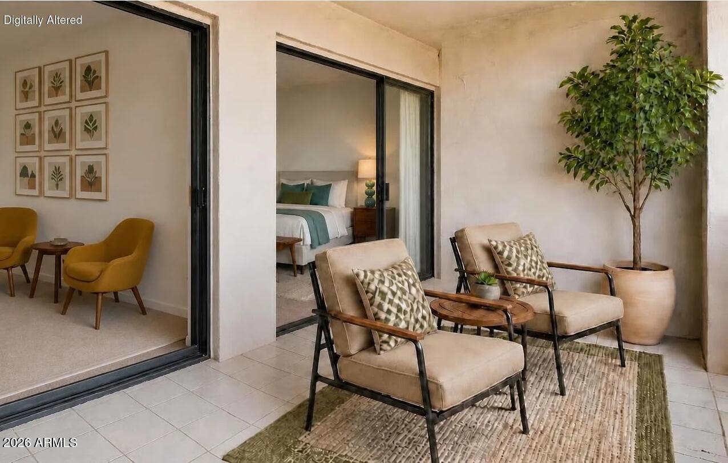
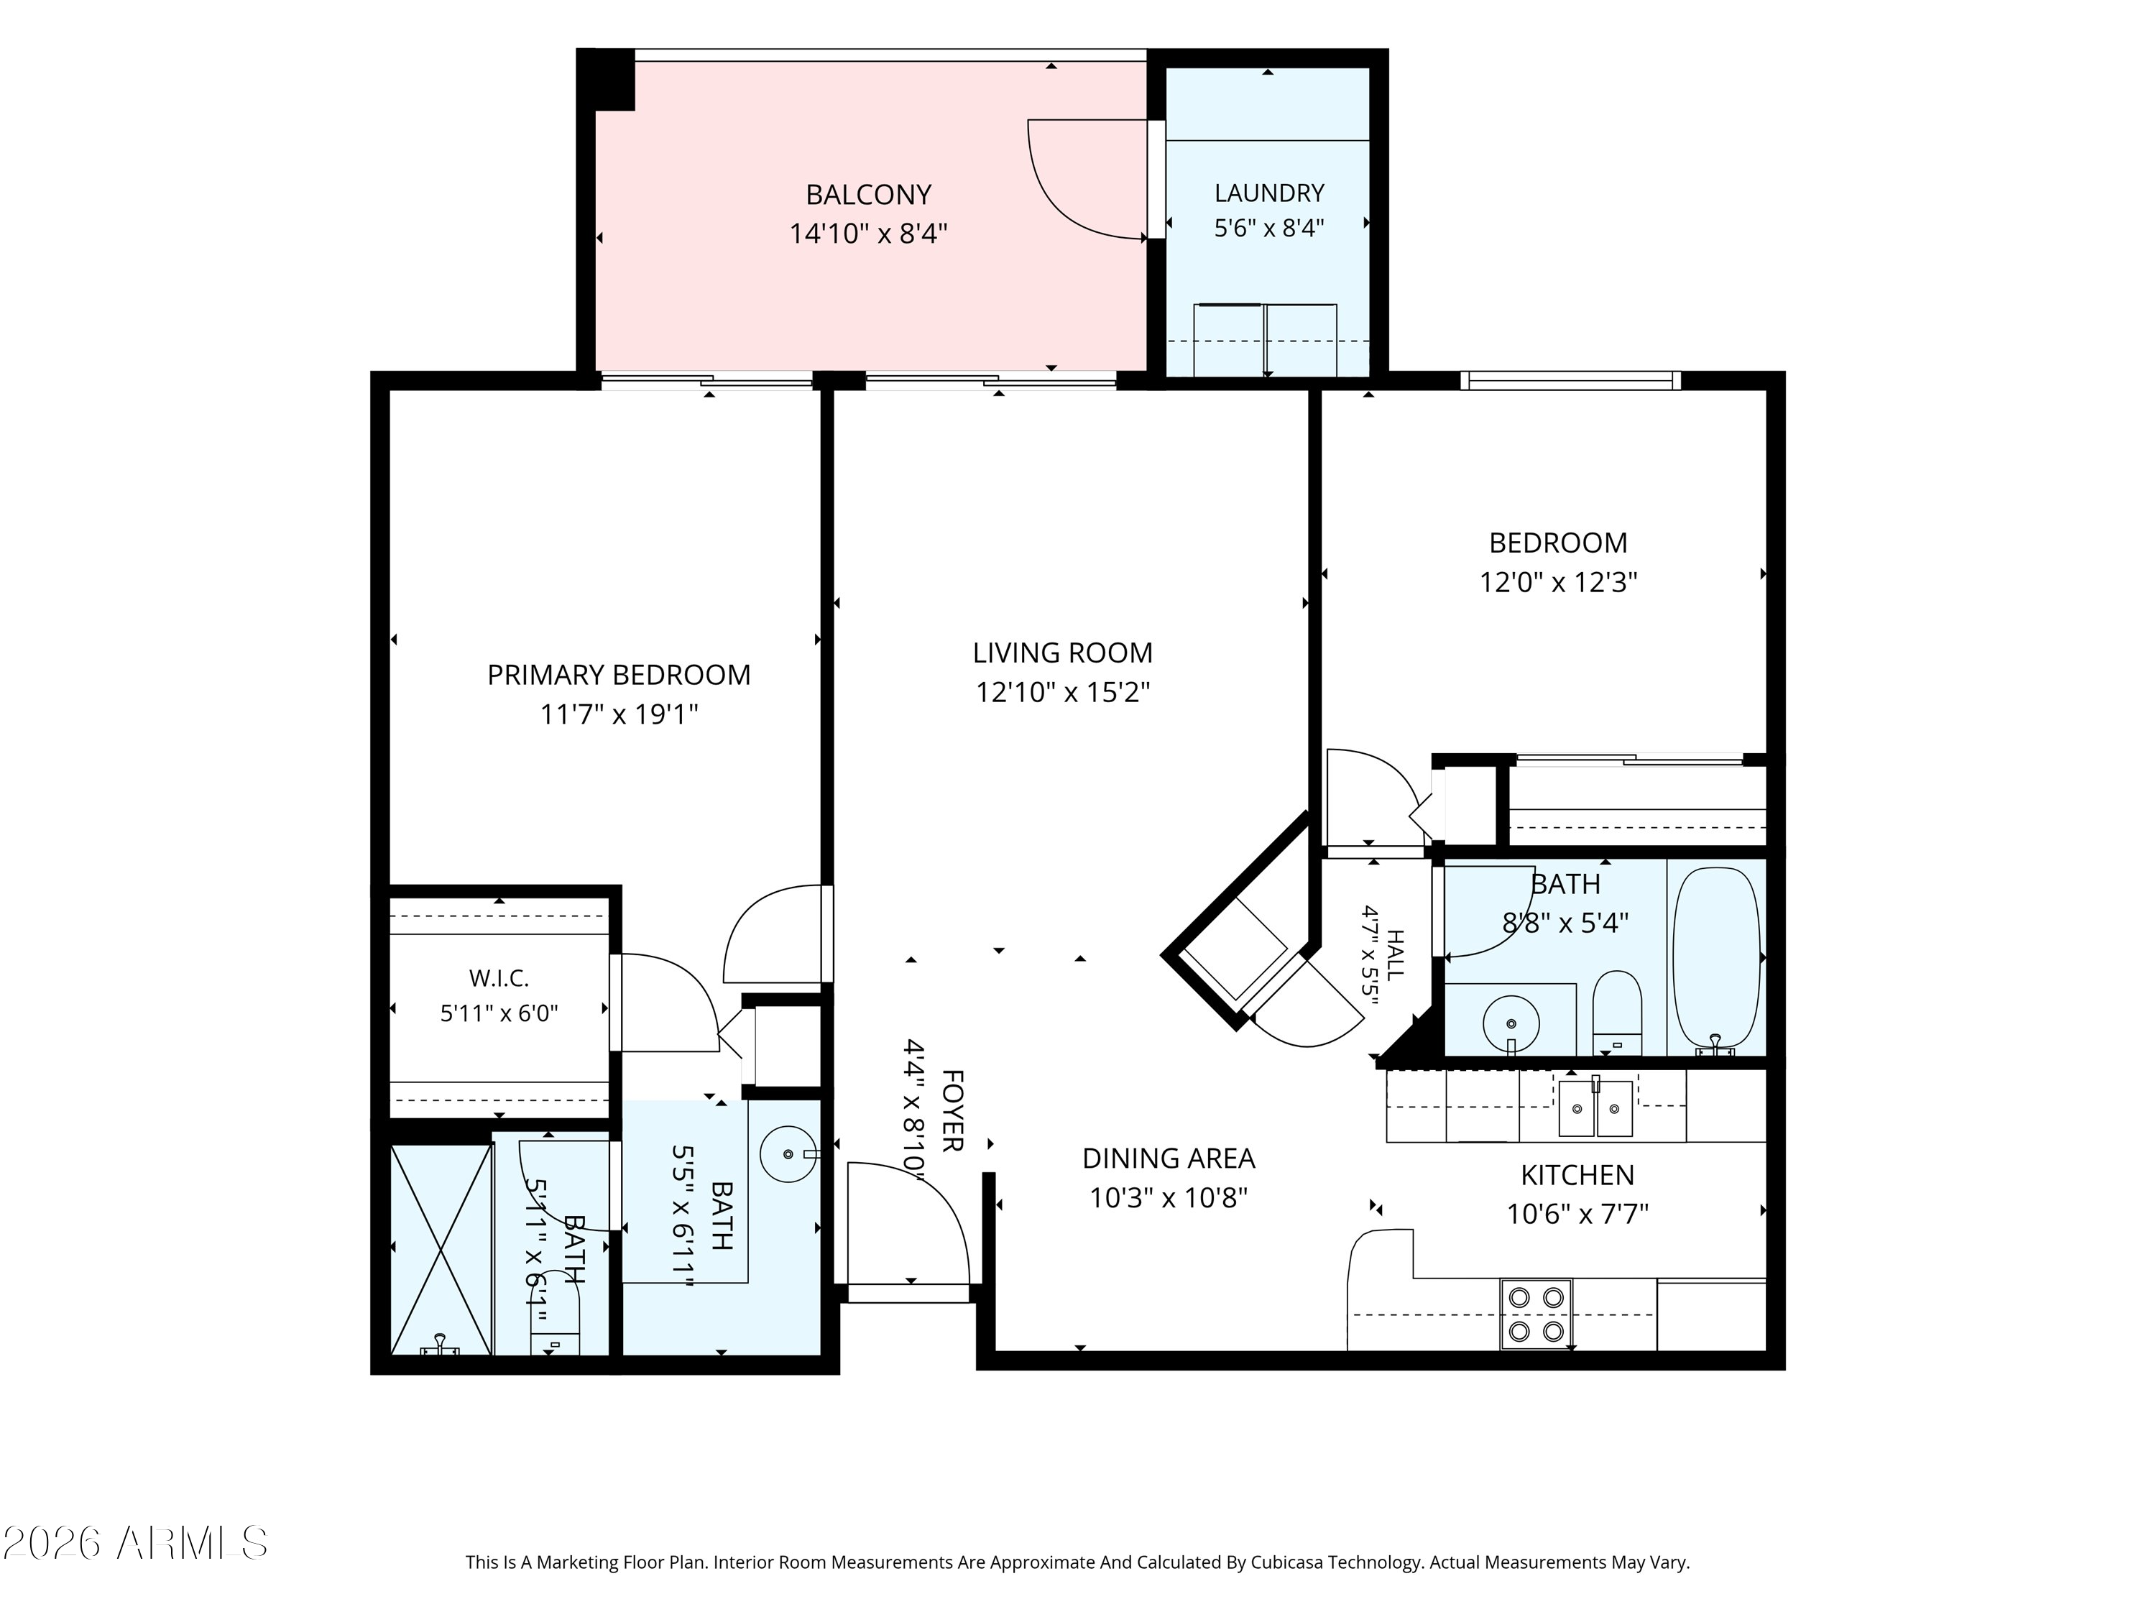
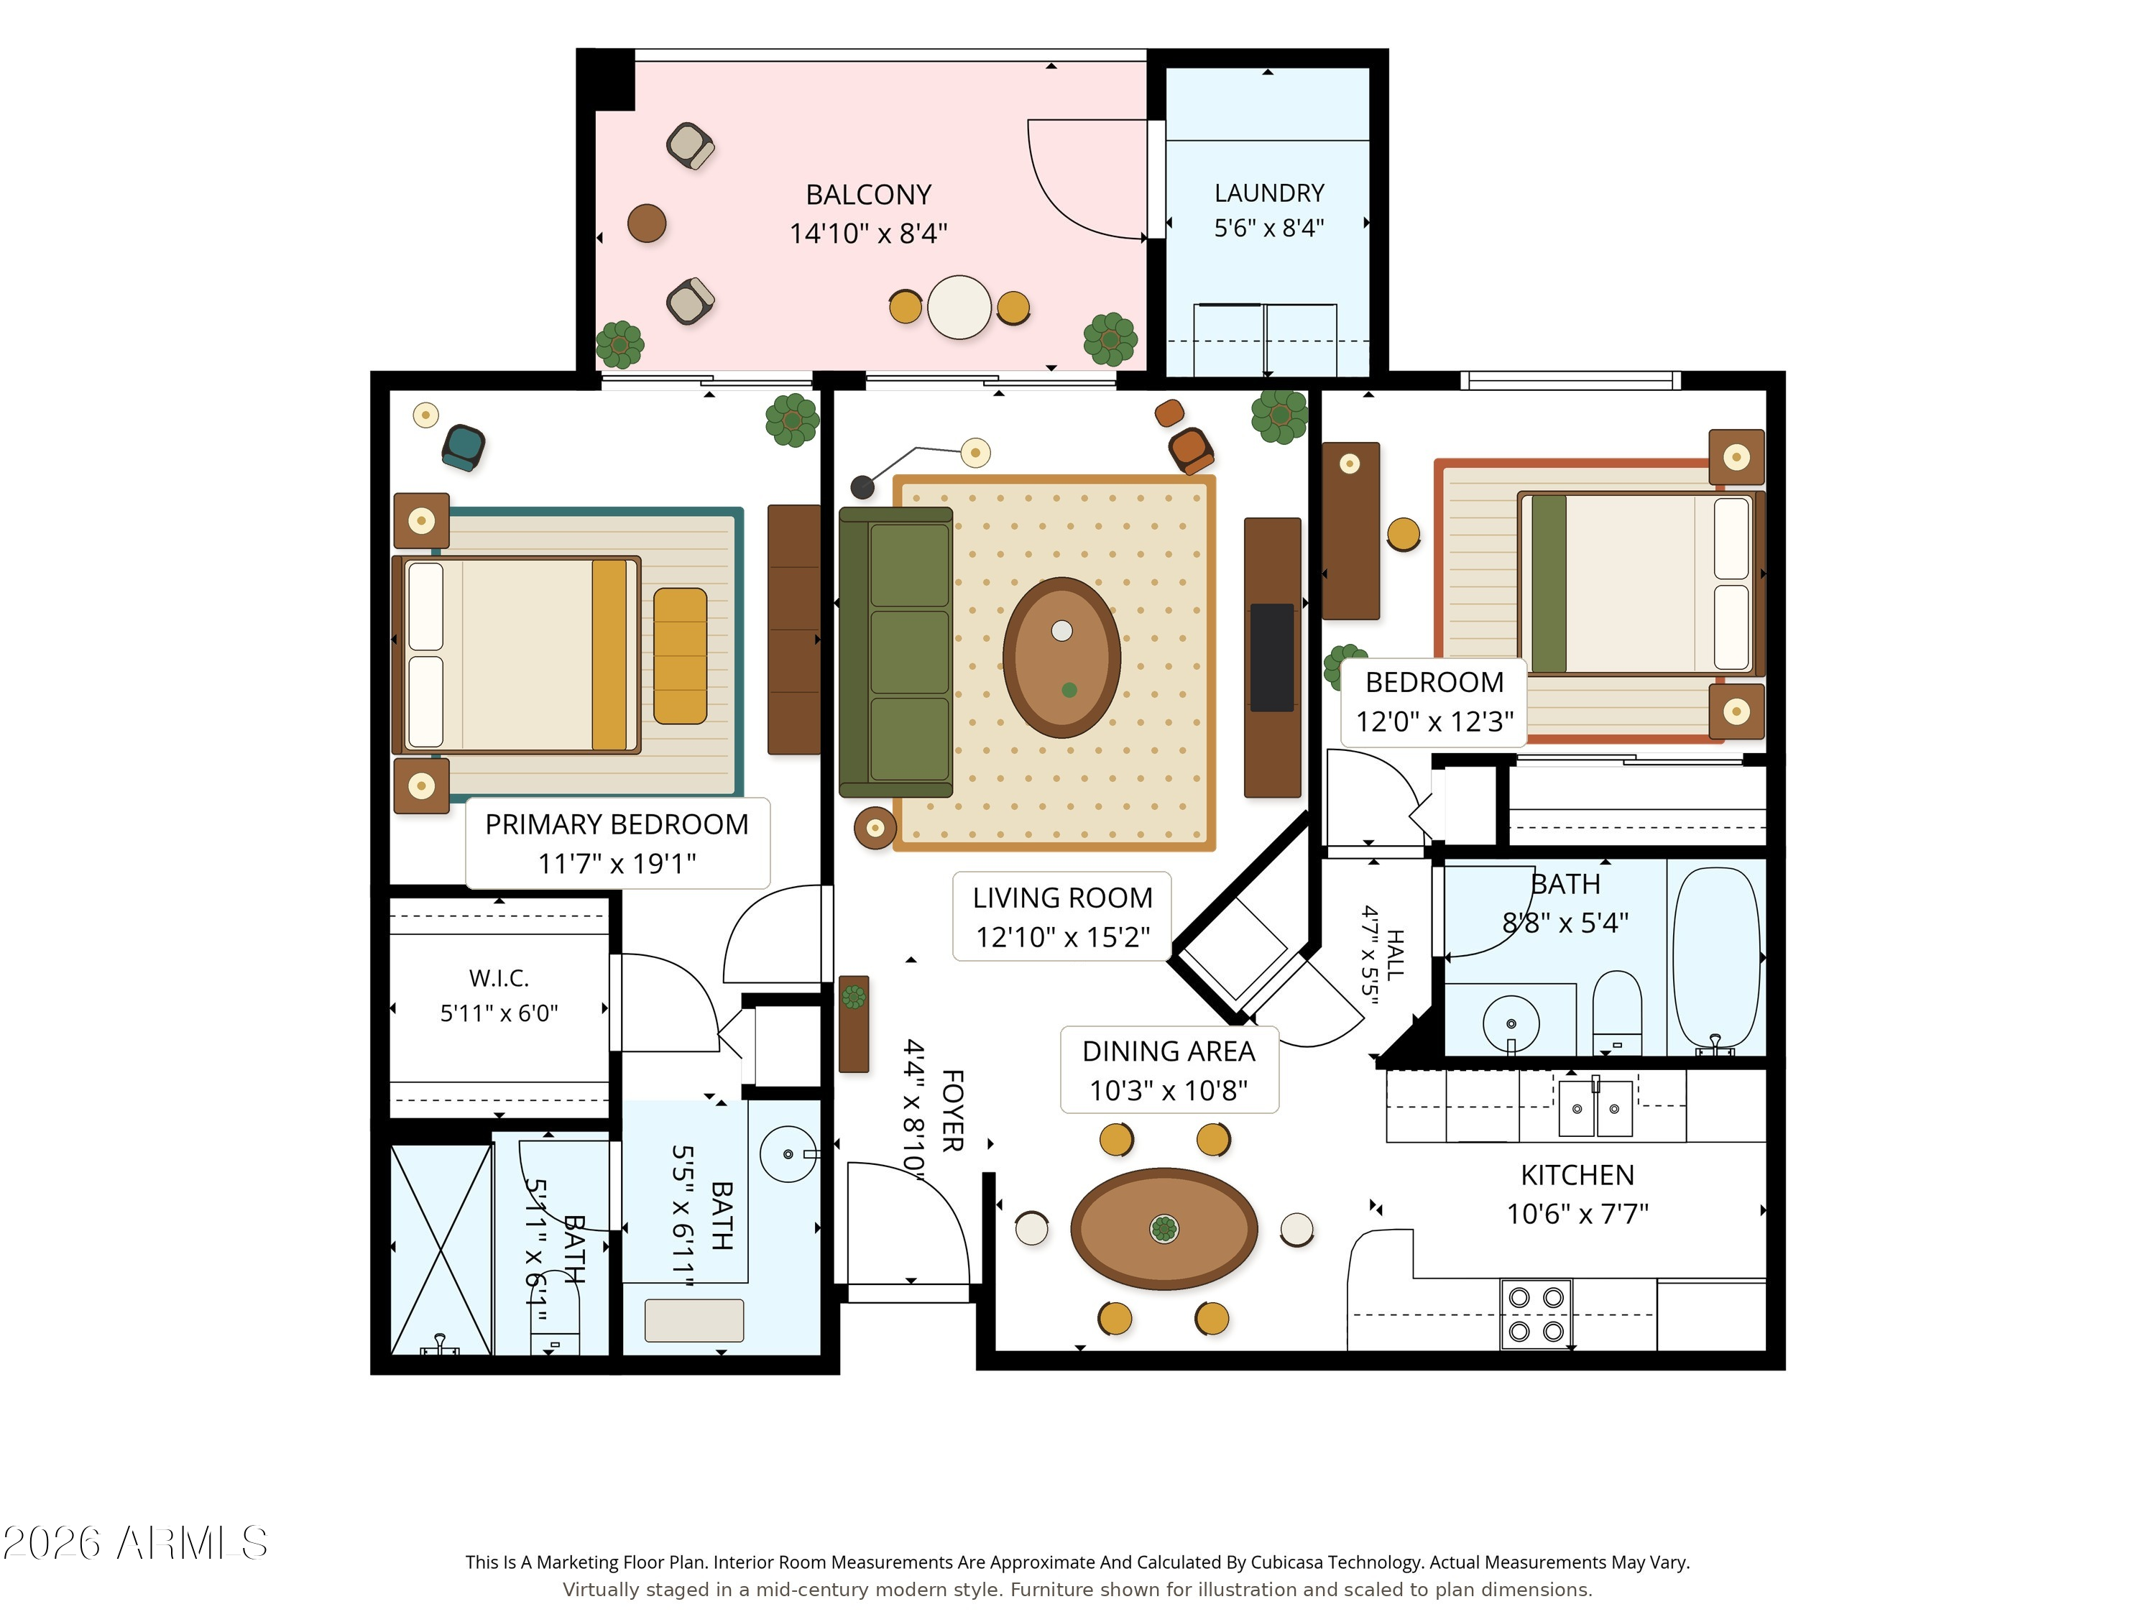
The two-bedroom, two-bath residence has been refreshed from floor to ceiling: new flooring and paint throughout, updated lighting, switches, outlets, and fixtures, a recently serviced and updated HVAC system, and new plumbing fixtures. Every surface and system reflects deliberate, recent attention, so the work of moving in is already done. A private balcony extends the living space outward, and elevator access serves every floor of the building.
Position carries its own value here. As one of the highest units in the building, Residence 426 commands sightlines that lower floors cannot reach, a vantage point that places the surrounding mountains close at hand rather than at a distance.
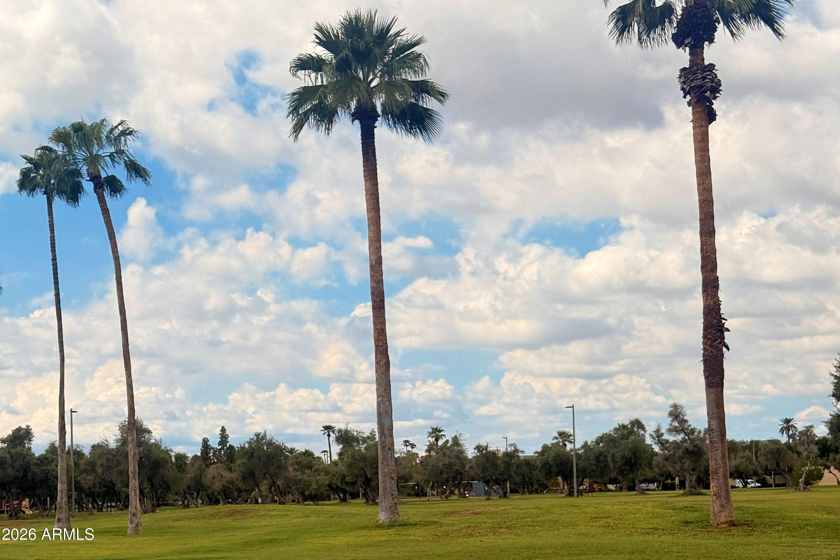
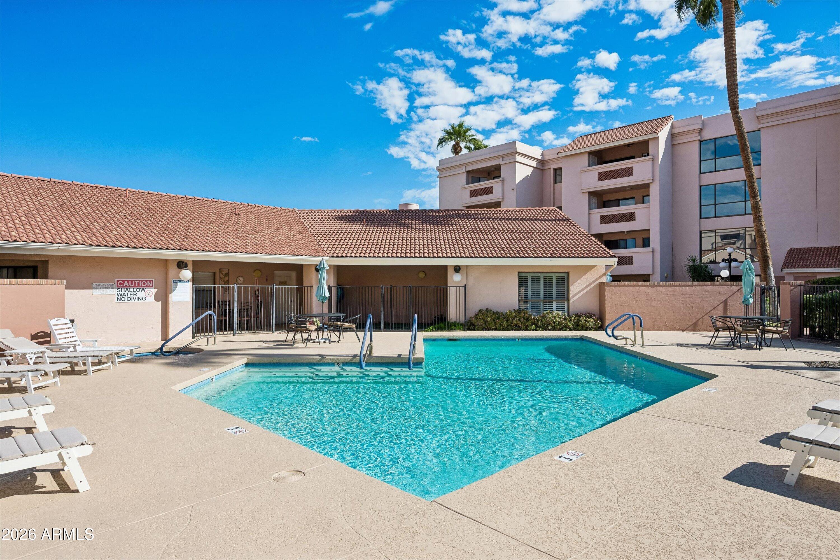
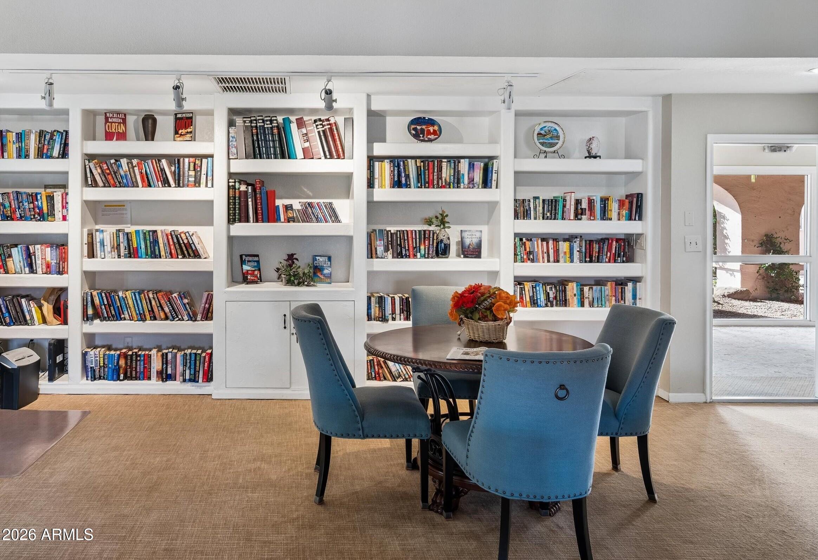
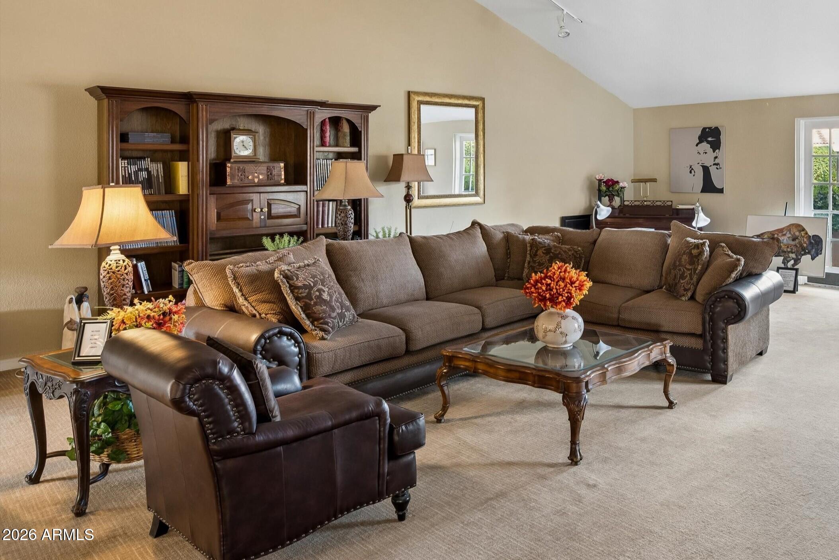
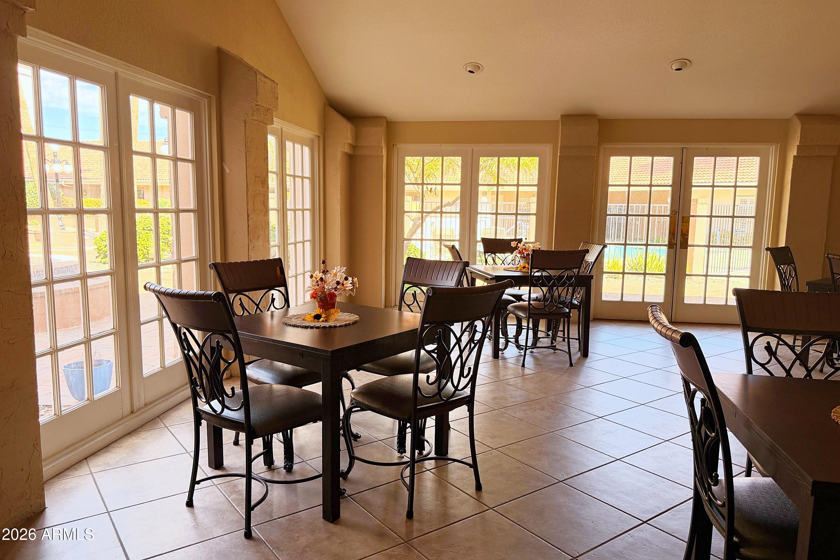
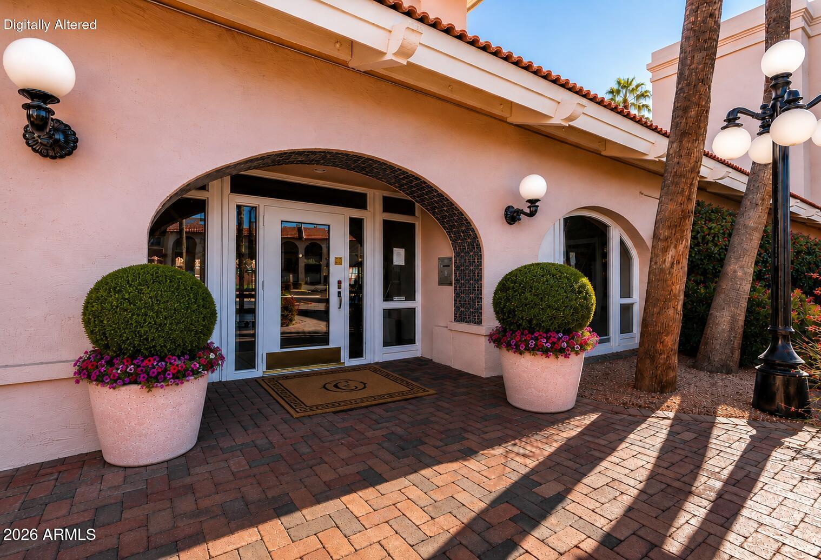
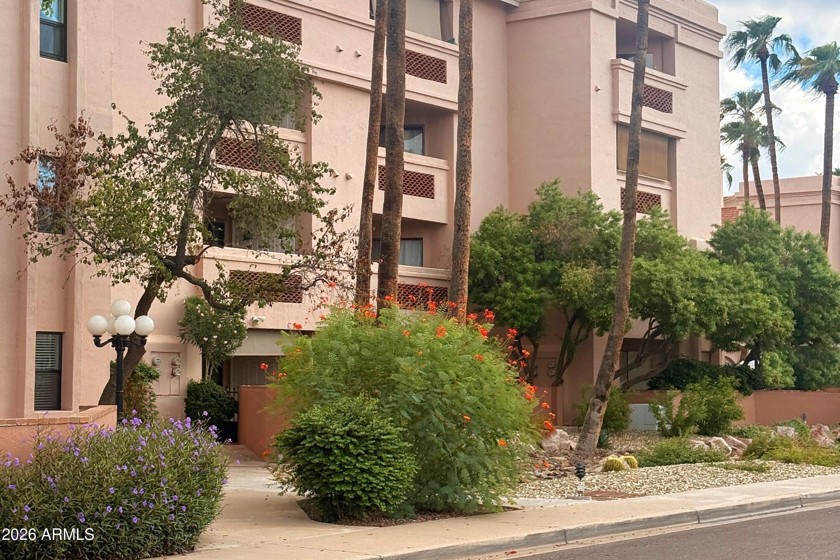
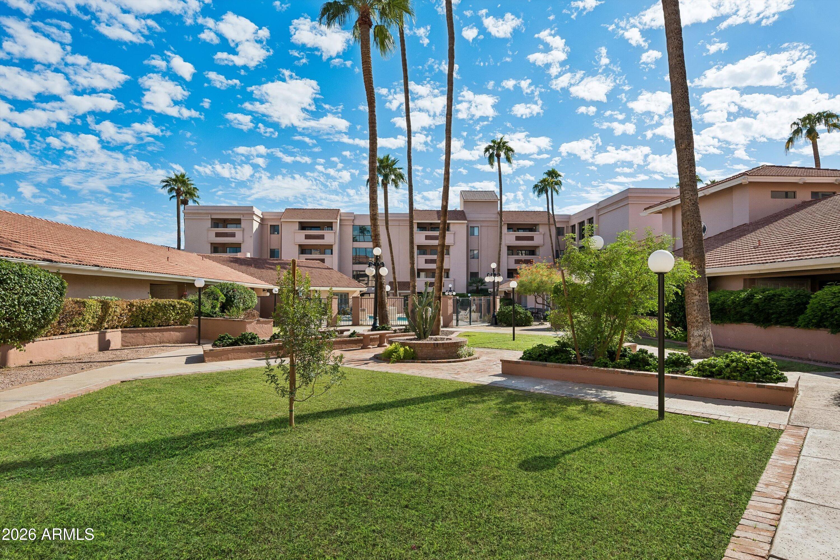
Heritage Park is a gated, 55+ community in central Phoenix, with a heated pool, a heated community spa, and a clubhouse with a recreation room. Together with the residence itself, these amenities suit a lock-and-leave lifestyle: a seasonal pied-a-terre for part of the year, or a year-round home that asks little upkeep in return for daily views.
Residence 426 is built around three things that are difficult to add after the fact: light, elevation, and view. For a buyer seeking an ideal home and lifestyle with the ease of lock-and-leave living, this is a residence worth watching as it comes to market.
Overview

Property Status
Active Under Contract
Lot Size
101 Sq.Ft.
MLS ID
7090955
Property Type
Condo
Year Built
1984

Features & Amenities

Total Area
1,018 Sq.Ft.
Neighborhood
DC Ranch
Architecture Styles
Santa Barbara/Tuscan
View Description
Panoramic, City Lights, Mountain(s)
Stories
4
Water Source
Public
Roof
Tile, Built-Up
Lot Features
None, North/South Exposure
Parking
Off Street, Detached Carport, Gated, Assigned
Heat Type
Forced Air, Electric
Air Conditioning
Central Air
Appliances
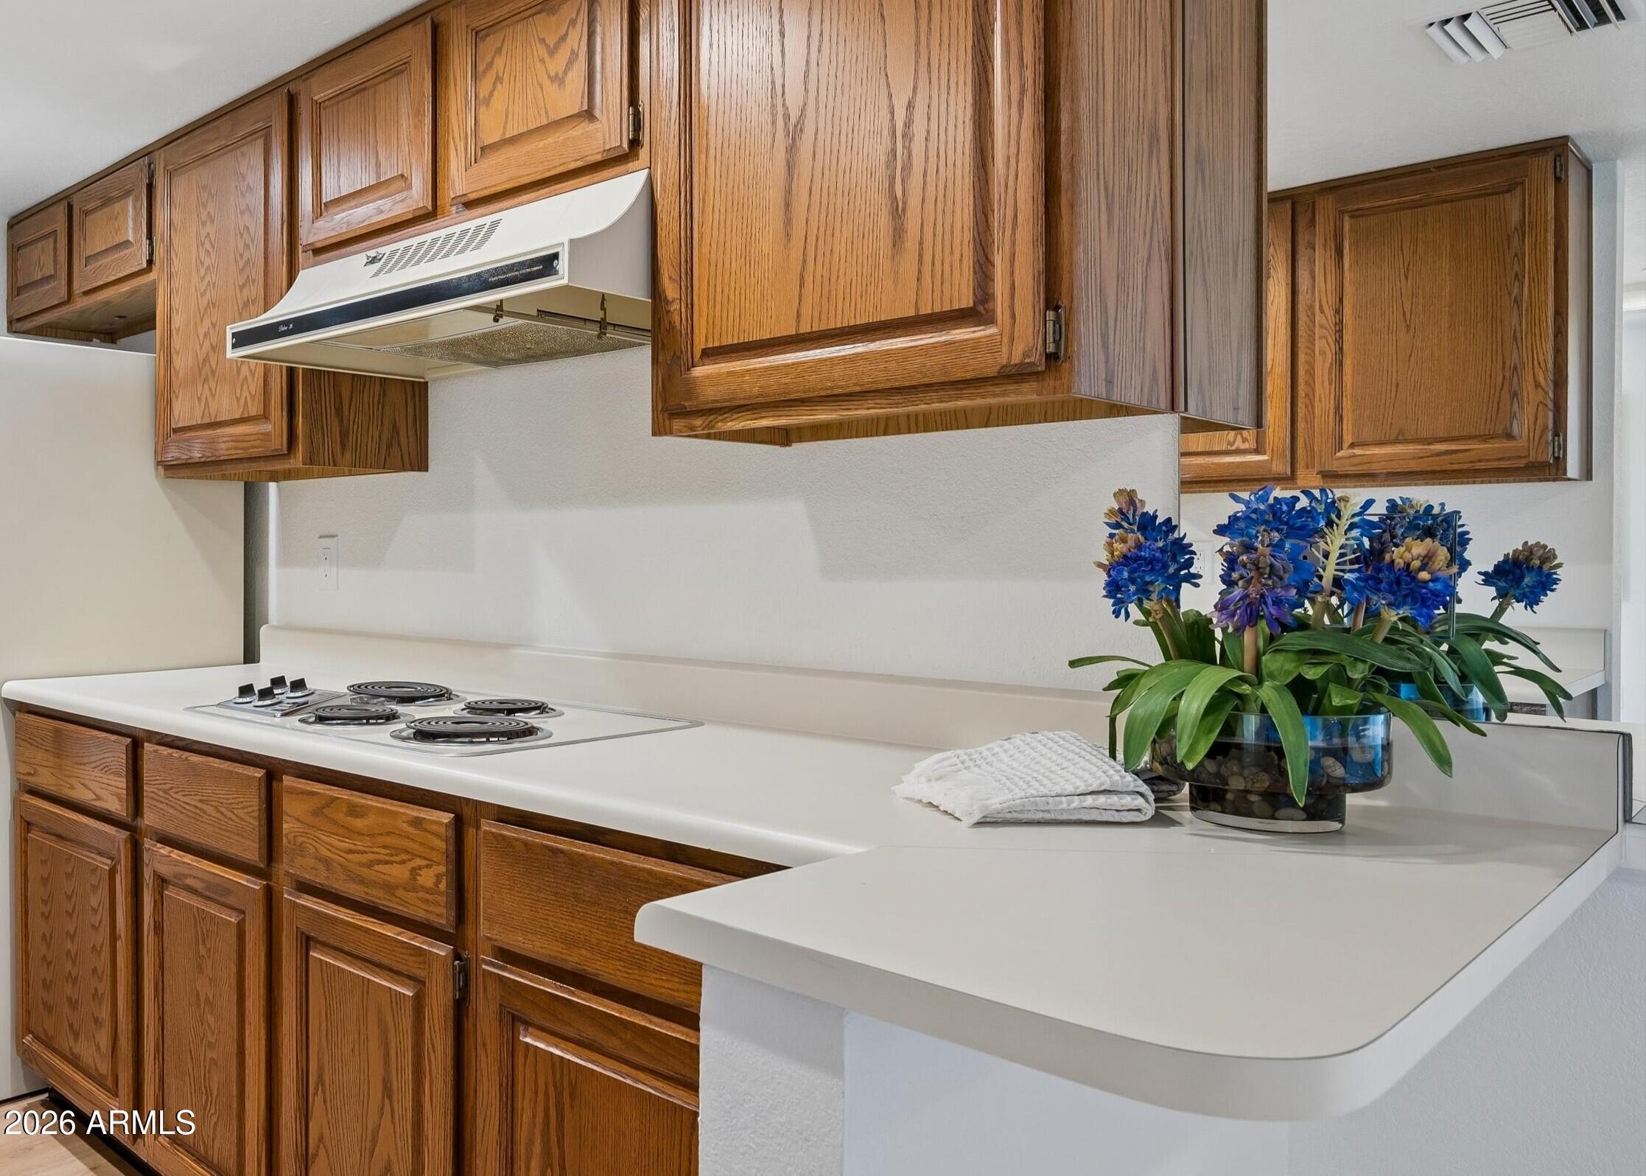
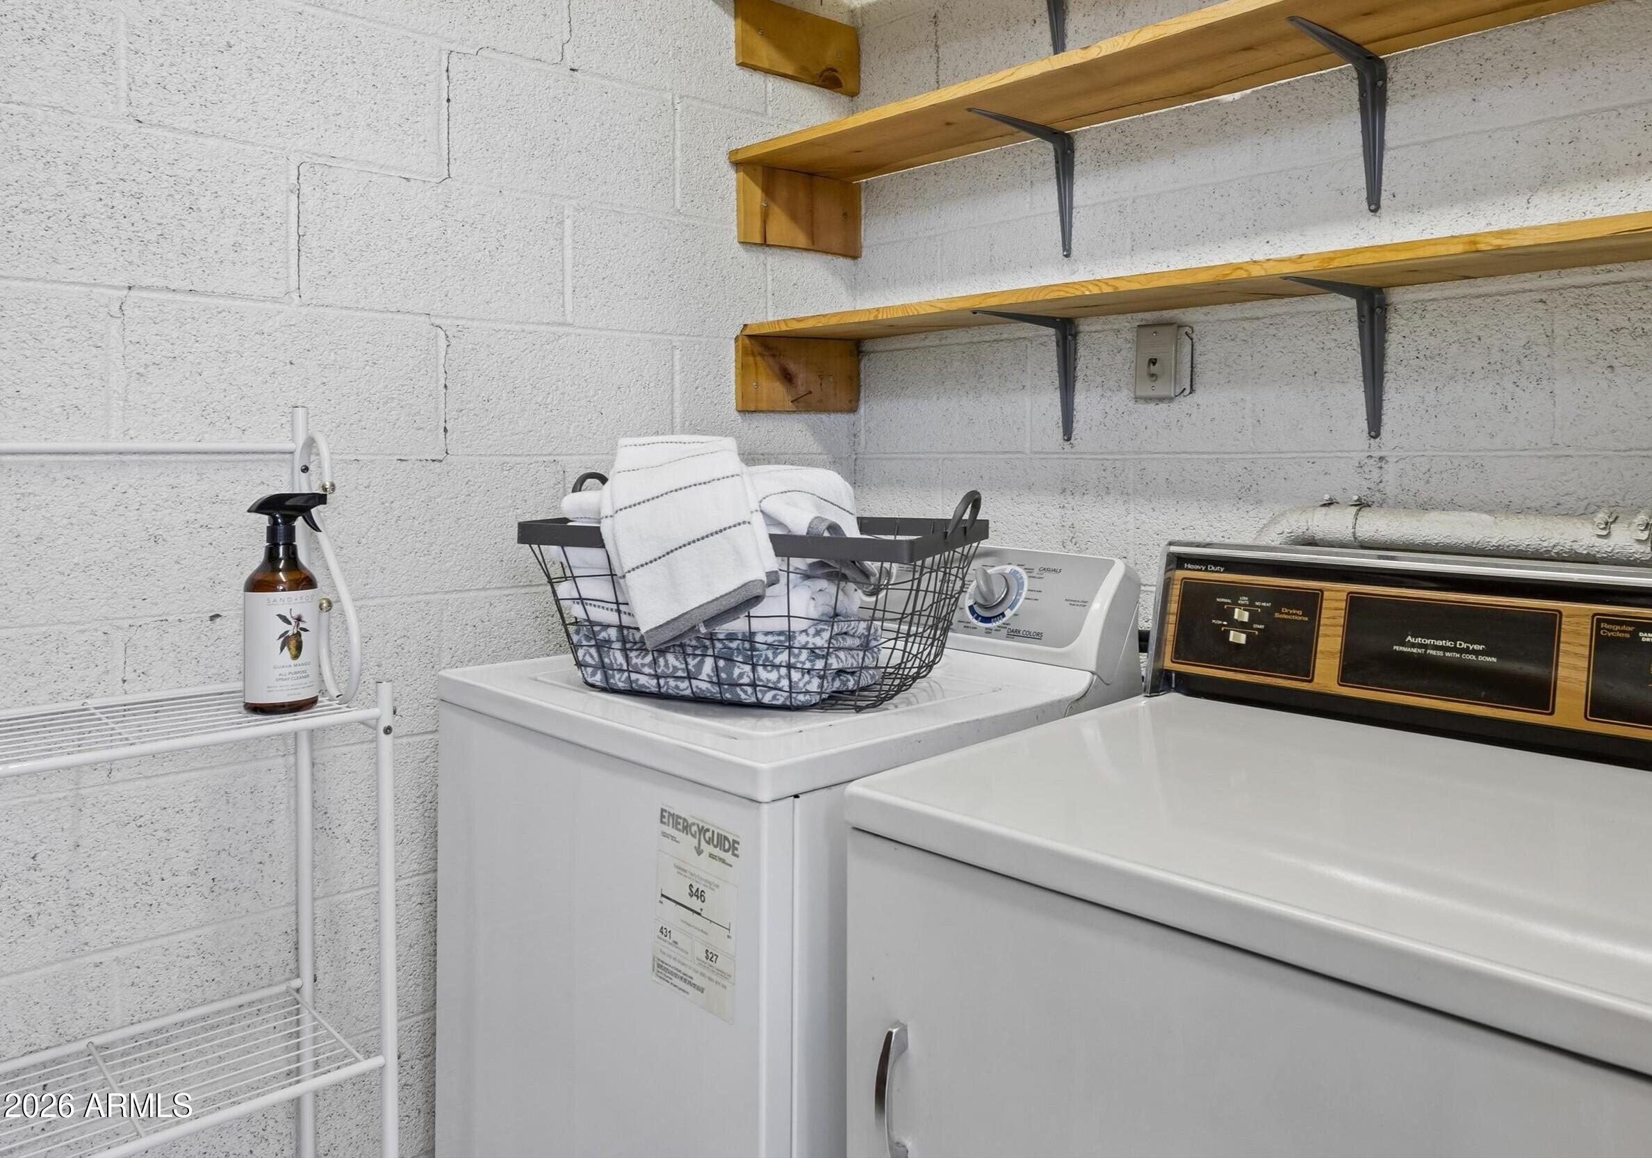
Dryer, Washer, Refrigerator, Dishwasher, Disposal, Electric Oven, Electric Cooktop, Built-In Electric Oven
Other Interior Features
No Interior Steps, Full Bth Master Bdrm
Sewer
Public Sewer
Disability Features
Accessible Door 32 in Wide, Bath Grab Bars, Accessible Hallway(s)
Other Exterior Features
Balcony, Storage
Elementary School
Madison Camelview Elementary
Middle School
Madison Park School
High School
Camelback High School
School District
Phoenix Union High School District
Sales Price
$258,000
Real Estate Tax
$1,205/yr
HOA
$373/mo

Downloads

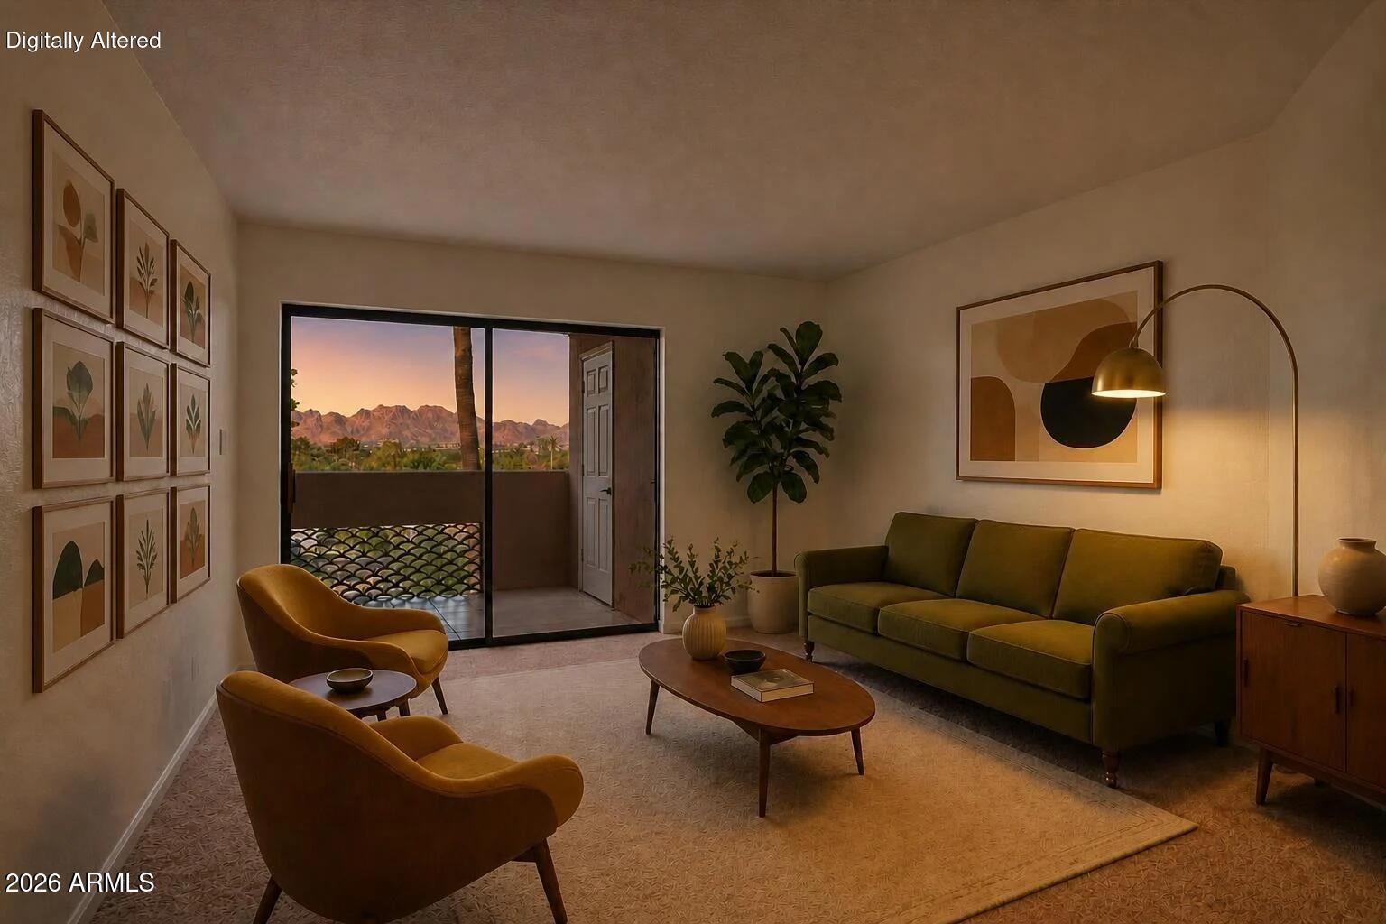
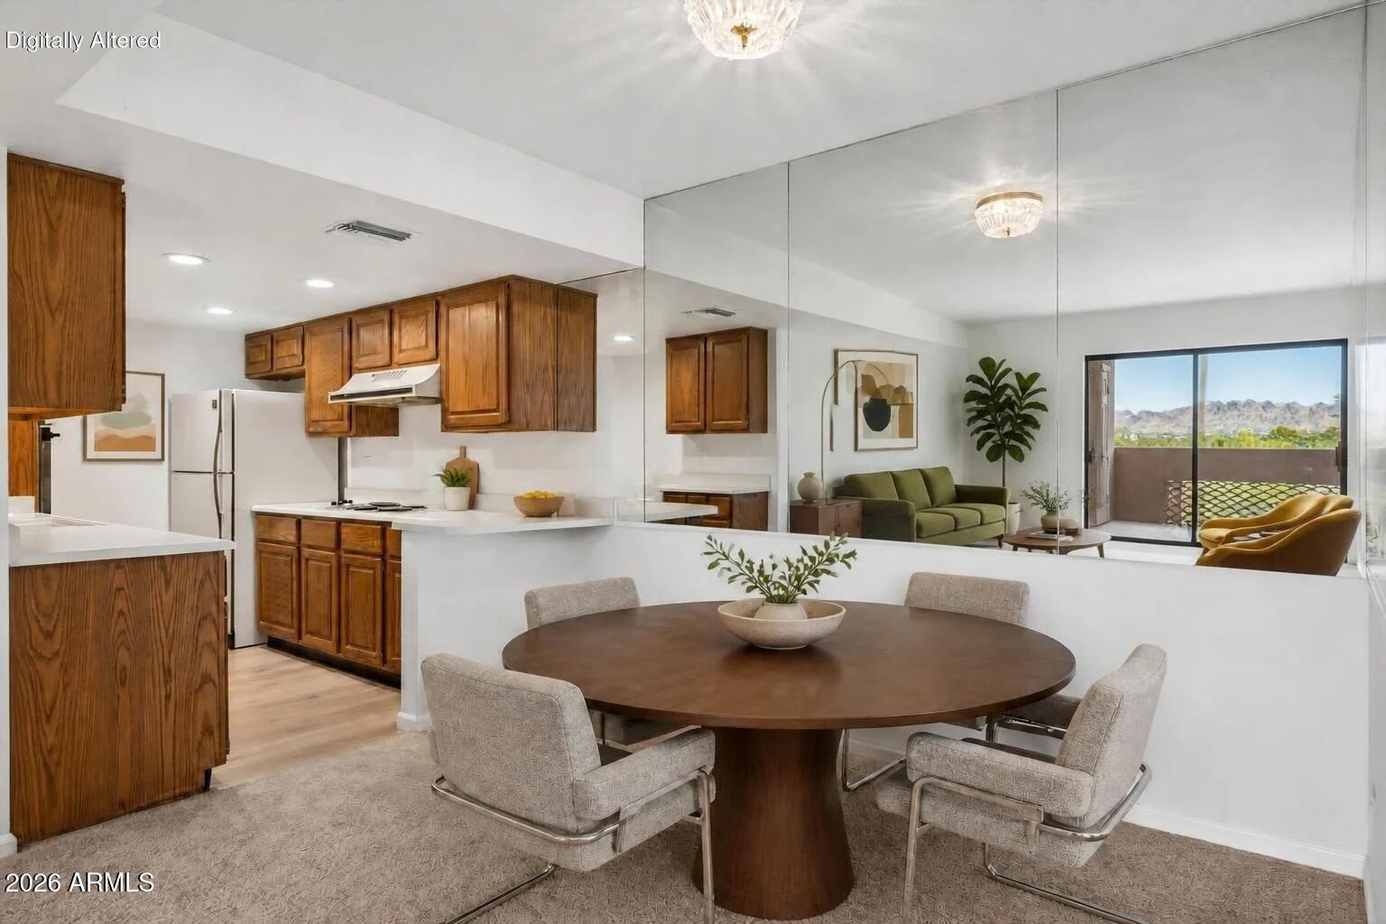
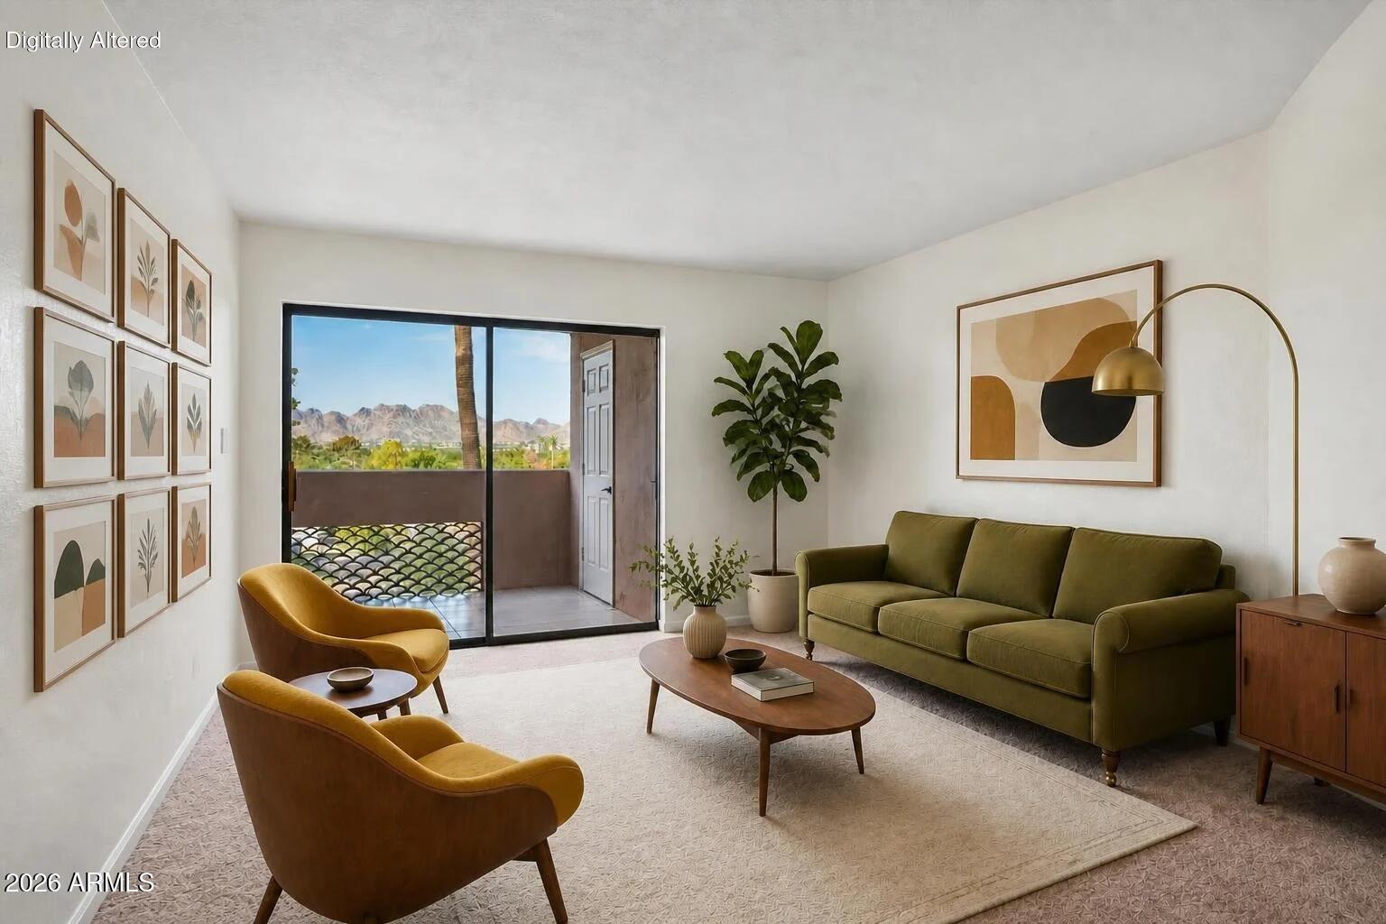
Staged living room with olive sofa, mustard chairs, and mountain views through the sliding door.

Schedule a Tour

We would love to help you see this beautiful home! As a full-service brokerage, we can help you tour. Please submit an offer, and answer questions about the buying process.

Thank you

for your interest in 4141 N 31ST Street 426, Phoenix, AZ 85016

4141 N 31ST Street 426
Navigate
DC Ranch

Explore DC Ranch

DC Ranch is a master-planned residential community in North Scottsdale defined by gated villages, preserved desert open space, and a structured approach to neighborhood design. The area attracts buyers seeking an organized residential environment with access to outdoor amenities and proximity to North Scottsdale services.

read more

Mortgage Calculator

Estimate your monthly mortgage payment, including the principal and interest, property taxes, and HOA. Adjust the values to generate a more accurate rate.
$0,000 Your Payment 20 15 65
$0,000 Your Payment

I'm Interested In

4141 N 31ST Street 426

or Contact

Follow Us On Instagram